Surface Finish Measurements for Engine Machining
Key Highlights
- Surface finish quality directly affects piston ring sealing, gasket performance, and overall engine longevity.
- Profilometers provide precise measurements of surface roughness parameters such as Ra, Rpk, Rvk, and Rz, which are essential for assessing finish quality.
- Proper surface finish ensures optimal oil retention, reduced friction, and effective sealing, especially with modern lightweight rings and advanced materials.
- Different engine components, like cylinder walls and decks, require specific surface finishes tailored to their function and gasket type.
- Handling and maintaining profilometers with care is crucial due to their sensitive stylus tips and high cost, ensuring accurate and reliable measurements.
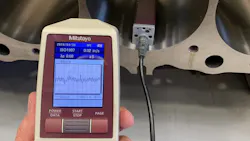
While your shop may not specialize in or deal with engine rebuilding, gaining insight into various aspects of what pro engine machine shops address helps you gain a better understanding of the importance of certain services. In this article, we'll discuss the critical topic of surface finish concerning cylinder walls and block and head deck surfaces.
Why Surface Finish Matters
Surface finish is obviously a critical aspect of engine block cylinder bore, block deck, and cylinder head deck machined finishes. Obtaining the proper finish to accommodate piston ring seating-sealing, and cylinder head gasket performance is vital in the effort to produce optimal engine performance and longevity. A profilometer (essentially a profile-o-meter) allows you to actually measure surface finish, as opposed to "it looks good." While a visual check may lead you to assume that a finish is good or bad, looks can be deceiving. A profilometer is a micron-measuring data retrieval tool that features a motorized stylus. The tool is placed onto the work surface and must remain stationary. When activated, the stylus moves in and out, with the stylus tip contacting the surface and providing data viewable on the handheld screen-equipped control unit. It reads in increments of one micron (40 millionths of an inch). For reference, 0.0001-inch equals 100 microns. Note that designs vary. Some profilometers feature a control panel and display screen built into the unit, while others employ a separate stylus-equipped data-gathering tool and a remote-wired controller-display handheld unit.
Why Engine Machinists Use a Profilometer
In the "old days," most engine blocks were made of gray cast iron, and rings were perhaps chrome-faced, and the standard honing procedures for cylinder bores worked. Today, we have OE and aftermarket blocks made of compacted graphite iron, higher-nickel content blocks, Nikasil cylinder coating, etc. We also have a mind-numbing choice of piston rings, including chrome-faced, moly-faced, gas nitride, tool steel, chrome nitride, titanium nitride, tungsten carbide, thinner, low-tension rings, etc. We also have a wider and more sophisticated selection of engine oils (diesel oil, low-viscosity full synthetics with a content of friction modifiers, and conventional oils that have fewer friction modifiers, etc.).
We can address the honing procedure of today as a "soup recipe" with numerous potential variables. What worked yesterday doesn't work in all applications today. To achieve optimum cylinder wall results (ring sealing, crankcase pressure, reduced friction, etc.), we need to measure the surface finish to achieve and verify our desired results. Can you continue to hone cylinders in the same manner as before? Sure. The engine may run fine and initially burn no oil, but are you optimizing both power and longevity? Probably not.
If the block decks and cylinder head decks aren't finished per the needs of the type of head gasket being used, head gasket issues and failures are prone to occur. We can compare the use of a profilometer to cylinder head port and chamber work—without a flow bench, we can't quantify airflow. Without a profilometer, we can't quantify surface finish.
The OEMs are a major force in the quest for higher engine efficiency, increased fuel mileage, and reduced emissions. OE engines are running longer and more efficiently due to the research and development at the OE level. A recent Ford study shows that piston rings are responsible for about 40% of the engine's friction. Moving to harder cylinder bore material and lighter tension rings and surface finishes to accommodate these rings plays a major role. In the "old days," typical piston ring packages were 1/16", 1/16", and 3/16". Now we're seeing rings at 0.7 mm, 0.7 mm, and 2 mm. These lighter rings are providing reduced friction and reduced water and oil temperatures—but again, assuming that the cylinder wall finish accommodates these lighter rings.
Profilometer Cost and Capabilities
Professional-grade profilometers that accommodate the needs of the engine machinist are not exactly cheap, ranging anywhere from about $1,800 to well over $3,000 and beyond. This substantial investment is justified by being able to accurately read critical surface finishes as opposed to guessing or assuming. Being able to actually measure surface finish allows the machinist to obtain real data to not only verify surface finish but also to provide a reference to address potential piston ring seating issues and/or cylinder head sealing issues that may occur once the engine has been run.
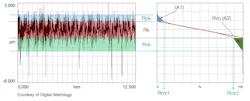
Among the various capabilities of typical profilometers, these precision tools can provide a "roughness average" (Ra) of the machined surface. This informs you of the average of the surface finish, meaning that it provides a surface profile average involving both surface finish peaks and valleys. The four basic parameters that apply to deck and cylinder finishes include Ra, Rk, Rpk, Rvk, and Rz.
As noted, Ra refers to the average profile of the surface based on a mathematical algorithm. Rpk refers to the reduced peak height of the surface finish, while Rvk refers to the reduced valley depth of the surface finish valleys. Rk refers to the "core" of the reading (the center mass, if you will). While Ra data is useful for checking flat deck surfaces (regarding optimum gasket performance), again, it's an average of the profile. Specifically with regard to cylinder wall finish, Ra doesn't necessarily provide specific information regarding peak height or valley depth. Rz provides increased accuracy as compared to Ra. Rz measures from the highest five peaks to the deepest five valleys within a given distance, as Ra (while still useful) provides more of a "rough" average via an algorithm.
Interpreting Profilometer Data
For measuring cylinder wall finish, consider not relying only on Ra, since this provides only an average of the finish but doesn't isolate the important peak or valley data you need for checking cylinder wall finish, which is a load-bearing, frictional surface. For cylinder finish, it's preferable to focus on only Rk, Rpk, and Rvk. If you happen to have an older profilometer that only offers Ra measurement, check the tool to see if it also provides a surface finish ratio of peaks and valleys. This will provide an actual surface ratio above and below the mean line. If the tool features this graph, you'll see Rmr1 (material above the mean line) and Rmr2 (material below the mean line), which show the percentage of material above and below the mean line. For example, if Rmr1 reads 8% and Rmr2 reads 78% or 80%, this shows that you should have enough peak material to provide ring seating and a generous amount of valley for oil retention, providing an acceptable plateau, which should be good to go. Newer updated profilometers will allow you to read Ra, Rk, Rpk, and Rvk parameters, in addition to a material ratio graph.
Caring for Your Profilometer
The profilometer's stylus features a small diamond tip, similar in concept to the needle on a record player arm. The surface to be read must be clean (no oil, etc.), and the stylus tip must be kept clean as well. Note: the stylus is a very expensive component (these can range from about $400 to almost $1,000) and must be treated as a fragile and sensitive precision measuring device. To avoid the need to replace it, handle the instrument with care—don't drop it, don't toss it around the workbench, and keep it clean. Treat it with respect.
Placing the profilometer onto a deck or inside a cylinder bore requires that the instrument housing remains absolutely stationary while taking a surface scan. Any bump or wiggle, etc., will result in false readings. While resting the instrument on a flat deck and then keeping your hand off and not bumping the workpiece is easy, capturing cylinder bore data can present a challenge and must be done very carefully for the same reason.
DEFINITION OF SYMBOLS/TERMS
- λ. Wavelength (lambda)
- µ. Coefficient of friction (in micro inches ... one millionth of an inch ... 0.000001 inch)
- Ra. Roughness mathematical average
- Rpk. Reduced peak height
- Rvk. Reduced valley depth
- Rk. Average core roughness (middle of core)
- Rz. Vertical distance from highest peak to lowest valley
CYLINDER WALL FINISH
As somewhat "generic" finish parameter examples, the following are "typical" cylinder wall finish requirements based on applications:
For the majority of street-driven applications:
- Rpk. 10-15
- Rk. 0-45
- Rvk. 50-55
Typical high-performance applications:
- Rpk. 8-12
- Rk. 25-35
- Rvk. 40-50
In broad terms, we can live with a shorter peak in the profile for faster ring/finish break-in, but we need a deeper valley for oil retention. Sufficient valley depth is critical to allow engine oil to serve as the “gasket film” between the rings and the cylinder walls.
DECKS
When we consider deck surface finish, we’re not concerned with load-bearing oil support, but we’re concerned about both peaks and valleys in terms of how the gasket must be able to seal. While Ra provides an average of surface roughness, it may provide a greater variance across the surface, since Ra is a mathematical average of the profile. Rz provides a more accurate picture of the surface texture.
Deck surface must be finished to provide maximum performance based largely on the type of head material (iron or aluminum) and the type of head gasket to be used, such as composite, MLS (multi-layer steel), embossed steel, etc. MLS gaskets absolutely require a smoother surface to allow the gasket to “glide” during thermal expansion and pressure changes. Composite gaskets need a rougher surface to provide sealing “grip” to bite into the gasket. If the surface is too smooth, the gasket will have less grip, which can result in a leak. By the same token, if the surface is too rough, the gasket may not be able to conform to any surface imperfections and may leak.
A cast iron head requires a slightly rougher finish in the 60-80 Ra range, as an aluminum head typically needs a finer finish in the 50-60 Ra range. “Typical” OE-level applications for composite gaskets may be in the range of 60-80 Ra (360-480 Rz), while “typical” MLS applications are in the 30 or smoother Ra range. Note that some OE specifications, based on the specific engine platform, may require as smooth as an 8 Ra. If the surface finish is too rough, it can shear off the gasket’s seal coating and prevent the gasket from conforming to surface irregularities. Specifications will vary depending on the deck material and the type/brand of head gasket.
As you can see, obtaining the correct surface finish is vital to obtain efficient piston ring sealing/performance and cylinder head gasket sealing qualities. Judging surface finish simply by appearance and “feel” is simply inadequate for today’s engines. Hopefully, this article provides a better understanding of the challenges faced by today’s pro-level engine machine shops.
About the Author
 Mike Mavrigian
Mike Mavrigian
Motor Age Editor
Mike Mavrigian has written thousands of automotive technical magazine articles involving a variety of specialties, from engine building to wheel alignment, and has authored more than a dozen books that crisscross the automotive spectrum. Mike operates Birchwood Automotive, an Ohio shop that builds custom engines and performs vintage vehicle restorations. The shop also features a professional photo studio to document projects and to create images for articles and books.